

Houston Apartment Renovation Codes: Avoid Delays with ADA/TAS and Fire Basics
Houston apartment renovation codes: ADA and Fire Code basics for compliant projects
Renovating occupied or vacant multifamily units in Houston involves more than picking finishes and fixtures. Houston apartment renovation codes—especially those tied to accessibility and fire/life-safety—shape your scope, sequence, inspections, and budget from day one. Planning early for Texas Accessibility Standards (TAS), egress protection, smoke alarms, handrails, and required inspections helps you avoid rework, delays, and fines while keeping residents safe and projects moving.
What “Houston apartment renovation codes” means in one paragraph
When we talk about Houston apartment renovation codes, we mean the state and local requirements that govern accessibility and life safety during remodels. In Texas, the Texas Accessibility Standards (TAS) implement ADA principles, while the City of Houston enforces rules for egress, smoke alarms, handrails, fire-resistance, permits, and inspections. These requirements influence everything from door hardware and corridor clearances to which drawings and submittals you’ll need—and when inspectors must sign off—so they directly affect scope and sequencing.
Key elements to check early
- Accessible routes and door clearances in common areas
- Bathroom and kitchen clear floor space where applicable
- Handrails/guardrails: graspability, continuity, and returns
- Egress paths: corridor width, door swing, and obstructions
- Smoke alarms/detectors: locations, power, and interconnection where required
- Fire-resistance: penetrations sealed and rated assemblies maintained
- Inspection plan: permits posted, documentation organized, and access scheduled
Quick answer for planners
Here’s what matters most about Houston apartment renovation codes during planning: determine whether your scope triggers TAS updates, protect required egress throughout construction, confirm smoke alarm locations and whether hardwiring/interconnection applies, make sure handrails meet continuity and return basics, and secure City of Houston permits and inspections—with product submittals ready—before work begins.
What “Houston apartment renovation codes” means in practice
ADA vs. TAS in Texas
- ADA sets federal accessibility principles. In Texas, TAS is the enforceable standard that applies those principles.
- For many apartment community projects, public and common-use areas—leasing offices, clubhouses, parking serving these areas, and routes from parking to amenities—are often within TAS scope. Some unit types or thresholds may apply depending on project details, so coordinate early with your design professional.
- The conservative, safer approach is to treat TAS as your rulebook and confirm triggers with a Registered Accessibility Specialist (RAS) or your architect.
Local adoption and enforcement overview
- City of Houston permitting: Work that alters life-safety systems, impacts means of egress, modifies rated assemblies, or changes use/occupancy commonly requires permits and plan review. Engage licensed professionals to produce coordinated drawings and submittals.
- Inspections: City inspectors verify permitted work. For TAS, projects above certain construction cost thresholds can require RAS plan review and inspections. Build both city inspections and TAS reviews into your schedule so they don’t collide late.
- Engage licensed pros: Architects, engineers, fire alarm contractors, electricians, plumbers, and mechanical contractors help ensure your drawings, specifications, and installations align with current codes.
When upgrades are triggered
- Alterations to common or public areas often trigger TAS upgrades along accessible routes, entrances, and amenities that serve the altered space.
- “Readily achievable” improvements: Even if a full renovation isn’t underway, properties frequently address low-cost, high-impact items over time—like lever-style door hardware, restriping accessible parking, and smoothing transitions at thresholds.
- Changes that affect egress, alarms, or rated assemblies typically require permits and inspection milestones. Confirm triggers during scoping, not during punch.
Accessibility standards to consider during scoping
Accessible routes and entries
- Doors: Verify clear opening width, maneuvering clearances, threshold height, and hardware type (operable without tight grasping, pinching, or twisting). Double-check that door closers aren’t set too heavy.
- Routes: Maintain an unobstructed accessible path from parking to entrances and through common areas; avoid abrupt level changes and provide compliant ramps where needed.
- Entries: Review landings, weatherstripping and thresholds, and, where applicable, vision lights.
Common areas and amenities
- Parking and transitions: Confirm accessible parking counts, signage, access aisles, slopes, and the route to entries. Evaluate curb ramps and transitions at sidewalks and crosswalks.
- Mail, laundry, and package rooms: Check approach clearances, counter heights, and reach ranges at mailboxes and parcel lockers.
- Leasing office paths: Review door operation, waiting areas, and service counters. Simple wins during refreshes—hardware swaps, ramp edge repairs, door threshold adjustments—often pay off.
Kitchens and baths in applicable units
- Clear floor space: Assess turning and approach clearances at sinks, appliances, and toilets where applicable. In targeted units, ensure cabinet or fixture updates don’t compromise these spaces.
- Reach ranges: Keep commonly used controls, shelves, and accessories within acceptable reach ranges where standards apply.
- Reinforcements: When walls are open, add blocking for future grab bars in showers and around toilets. Even if grab bars aren’t installed now, reinforcement prevents costly re-open work later.
Handrails and guardrails basics
- Handrails: Inspect for graspable shape, continuity along the run, and returns to the wall or post at ends—common inspection checkpoints. Interruptions at brackets or awkward terminations can cause problems.
- Guards: These are different from handrails. Guards prevent falls at elevated walking surfaces; confirm height and opening limitations where guards are used.
- Stair and ramp coordination: Check handrail extensions, heights, and clearances after new finishes go in; added flooring thickness can quietly throw off dimensions.
Fire/life-safety essentials for apartments
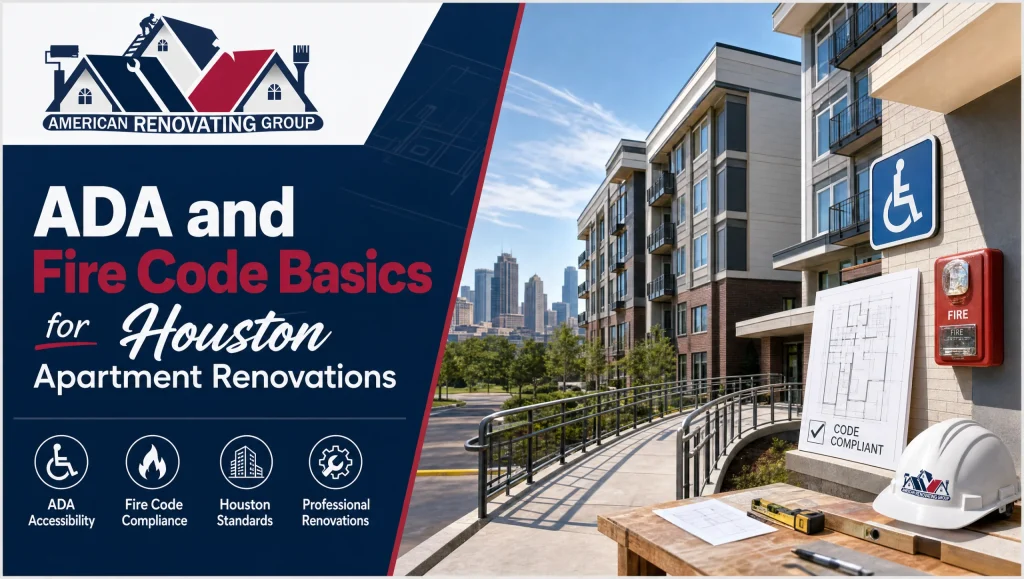
Clear egress routes, secure handrails, and properly placed smoke alarms are core checkpoints when updating apartments under Houston apartment renovation codes.
Egress requirements 101
- Clear paths: Maintain required corridor widths; keep storage, carts, and dumpsters out of exit paths during construction.
- Door swing: Certain doors must swing in the direction of egress travel. After hardware updates, confirm swing, closers, and latching.
- Obstructions: Temporary protection and phasing plans should never reduce required egress capacity.
- Exit signage and lighting: Ensure visibility, required illumination, and emergency power where applicable. Replace damaged signs and test before final inspections.
Smoke alarms and detectors
- Locations: Typically in sleeping rooms, outside each sleeping area, and on every level of a dwelling unit. Exact locations vary by building code edition and scope—confirm with your design professional.
- Power/interconnection: Renovations can trigger hardwiring with battery backup and interconnection so all alarms sound together. Coordinate with electrical scope early, especially during fast unit turns.
- Testing and labeling: Use listed devices, follow manufacturer instructions, and document testing at final.
Make ready services for faster turns
Fire-resistance features
- Rated assemblies: Identify fire-rated walls, floors/ceilings, and shaft enclosures on the plans. Don’t guess—coordinate penetrations with detail sheets.
- Penetrations and joints: Use tested firestopping systems matched to the annular space, substrate, and penetrating item. Label and photo-document for QA.
- Doors and frames: Maintain listed door assemblies. Avoid field modifications that void labels, and replace damaged smoke seals and self-closers as needed.
Mechanical/electrical notes
- Shutoffs and access: Keep gas and water shutoffs accessible; don’t box in valves or panels. Electrical panels require clear working space—avoid encroachment by cabinetry or storage.
- Equipment clearances: Observe manufacturer and code-required service clearances around HVAC equipment, water heaters, and appliances.
- Combustion air and venting: If appliances move, confirm new vent routes and combustion air provisions.
Inspections, documentation, and coordination in Houston
Permit set and submittals
- Drawings: Provide coordinated architectural, MEP, and life-safety sheets as required. Call out rated assemblies, egress paths, and device locations clearly.
- Specs and product data: Keep door hardware schedules, UL firestopping systems, smoke alarm cut sheets, and handrail details organized for submittal and field use.
- TAS coordination: If applicable, secure RAS plan review and inspection scheduling and retain correspondence.
Rough and final inspections
- Rough-in: Expose work for inspection—framing, MEP rough, firestopping, and penetrations. Post permits and have responsible trade leads on site.
- Final: Verify devices are installed, signage is in place, hardware functions correctly, corridors are clear, and documentation is ready. Capture pre-inspection photos for internal QA and punch.
- Attendance and documentation: Have the superintendent or project manager attend with trade leads. Store field reports, photos, and correction lists in a shared folder.
Closeout, as-builts, and O&M information
- As-builts: Mark final device locations, ratings, and any permitted deviations from the drawings.
- O&M: Collect warranties, manuals, and training logs for smoke alarms, door hardware, and mechanical/electrical equipment.
- Turnover: Archive digital files in your property records for future scopes and recurring inspections.
Planning workflow to avoid delays and rework
Preconstruction walk with an accessibility lens
- Walk the accessible route from parking to leasing and amenities. Note hardware types, thresholds, slopes, and surface transitions.
- In units slated for work, flag cabinet changes, appliance swaps, and bath updates that could affect clearances or needed reinforcements.
- Convert your notes into a short punchlist and budget line items now rather than discovering issues during punch.
Phasing occupied renovations to protect egress and resident safety
- Sequence by stack, tier, or building so required corridor width and exit access remain intact.
- Use temporary signage and lighting if needed; keep exits unlocked and clear during working hours.
- For deeper guidance on phasing and communications in occupied communities, see our Renovation communication and workflow playbook and Occupied apartment renovations: reduce tenant disruption: https://americanrenovating.com/occupied-apartment-renovations-strategy/.
Material/product selections that support compliance
- Door hardware: Choose lever sets with the right latch and closer performance; consider swing-clear hinges where maneuvering room is tight.
- Alarms: Standardize listed smoke alarms compatible with your electrical approach and interconnection strategy.
- Handrails: Select graspable profiles with returns and order components that make continuous runs simpler to achieve.
Communication with residents and staff
- Post notices before changes to routes, entries, or utilities. Provide clear time windows and a supervisor contact.
- Coordinate with leasing and maintenance on unit access, pets, special needs, and elevator scheduling.
- For broader planning and budgeting help, see Apartment renovation strategy: essential steps: https://americanrenovating.com/apartment-renovation-strategy-property-planning/ and Master renovation planning and budgeting tips: https://americanrenovating.com/master-renovation-planning-budgeting-tips-project-management-strategies/.
Field note from our Houston team
On a recent occupied garden-style renovation in southwest Houston, we found a corridor handrail segment that didn’t return to the wall. Addressing it early—while paint and patch crews were already set up—prevented a failed inspection later when exit signs were upgraded. Details like rail returns and door swing clearances look small on paper, but catching them in the walk-through routinely saves our clients days on the schedule.
Myth vs. fact: quick clarity for managers
- Myth: “If we’re only repainting and replacing flooring, codes don’t apply.”
Fact: Even light refreshes can affect door clearances, handrail continuity, and egress capacity. A brief preconstruction check often reveals small, necessary fixes. - Myth: “ADA and TAS are interchangeable everywhere.”
Fact: ADA is federal; in Texas, TAS is the enforceable standard. Confirm which requirements apply to your scope with a RAS or your architect. - Myth: “Smoke alarms are a like-for-like swap.”
Fact: Renovations can trigger changes to power sources or interconnection. Verify before you order devices.
Quick checklists
Accessibility checklist (common areas)
- Routes from accessible parking to entries are continuous and unobstructed
- Door clear opening and maneuvering clearances verified
- Thresholds within allowable height; hardware operable without tight grasping
- Mail, package, laundry, and leasing counters within reach and approach guidelines
- Reinforcement installed in walls where future grab bars may be needed
- Handrails graspable, continuous, and returned at ends; guards meet height/opening rules
Fire-safety checklist
- Corridors and stairs clear; required widths maintained
- Exit doors swing and latch properly; closers adjusted
- Exit signage and emergency lighting functional where applicable
- Smoke alarms installed at required locations; power and interconnection verified
- Fire-rated penetrations sealed with tested assemblies and labeled
- Electrical panels and shutoffs clear and accessible; equipment service clearances maintained
Inspection prep checklist
- Permits posted; approved plans and submittals on site
- Rough work visible and ready; trade leads scheduled to attend
- Pre-inspection QA photos and punchlist complete
- Corridor/egress paths cleared; temporary signage in place if needed
- Final O&M manuals, labels, and as-built markups prepared for closeout
How internal resources support smoother projects
- Need a broad overview of our capabilities? See Houston renovating services for apartments and homes: https://americanrenovating.com/
- Setting expectations specific to the city? Review Apartment renovation Houston: what managers should expect
- Planning unit turns? Check Apartment turn timeline factors: https://americanrenovating.com/apartment-turn-timeline-duration-guide/ and Make ready services for faster turns
- Exploring sustainability wins that pair well with accessibility updates? Visit Sustainable apartment renovation: https://americanrenovating.com/sustainable-apartment-renovation/
Tips for content and documentation
- Consider adding a simple “egress and alarms” diagram to your project binder (use descriptive alt text like “Houston apartment renovation codes – egress and alarms diagram” for accessibility).
- Maintain a centralized repository of approved submittals, RAS correspondence, inspection reports, and QA photos to reduce duplicate work and clarify responsibilities.
Frequently Asked Questions
Q1: What do “Houston apartment renovation codes” cover, and who enforces them?
Short answer: They cover accessibility and life-safety requirements enforced by the City of Houston and, in Texas, the Texas Accessibility Standards (TAS).
Expanded answer: Houston apartment renovation codes span accessibility standards (TAS implementing ADA principles in Texas) and fire/life-safety rules like egress, smoke alarms, handrails, fire-resistance, permits, and inspections. The City of Houston reviews plans, issues permits, and conducts inspections. For accessibility, TAS can require Registered Accessibility Specialist (RAS) plan review and inspections when triggered.
Q2: When does TAS (Texas Accessibility Standards) apply to apartment renovations?
Short answer: Often when you alter public or common-use areas or accessible routes serving them; confirm scope with a RAS or your architect.
Expanded answer: TAS commonly applies to leasing offices, clubhouses, parking serving those spaces, and the accessible routes connecting them. Alterations in these areas may trigger upgrades along the route, entrances, and amenities serving the altered space. The safest approach is to treat TAS as your rulebook and confirm specific triggers with a RAS or your design professional early in planning.
Q3: Do “cosmetic” updates like paint and flooring trigger code issues?
Short answer: They can—especially for door clearances, handrails, and egress.
Expanded answer: Even light refreshes can impact required clearances, handrail continuity/returns, and means of egress. For example, added flooring thickness may affect door swing, thresholds, or handrail heights after new finishes. A quick preconstruction check helps you catch and correct small issues before inspections.
Q4: What permits and inspections should I expect in Houston?
Short answer: Work affecting life safety, egress, or rated assemblies typically requires permits and City inspections; TAS-reviewed projects may also need RAS review and inspection.
Expanded answer: The City of Houston often requires permits and plan review for changes to fire alarms, egress paths/doors, smoke-rated doors, or fire-rated assemblies. Build both City inspections and any TAS/RAS milestones into your schedule. Keep approved drawings, device cut sheets, and submittals on site, and make sure rough and final inspections are coordinated with trade leads present.
Q5: What are the key egress requirements during renovations?
Short answer: Maintain corridor width, proper door swing/latching, and clear exit paths with working exit signs and lighting.
Expanded answer: Keep required corridor widths clear of carts and materials, ensure egress doors swing in the required direction and latch properly, and never reduce required exit capacity during phasing. Confirm exit signage visibility, required illumination, and emergency power where applicable, and test before final inspections.
Q6: Where do smoke alarms need to go, and when is interconnection required?
Short answer: Typically in sleeping rooms, outside each sleeping area, and on every dwelling level; renovations can trigger hardwiring with battery backup and interconnection.
Expanded answer: Exact locations and power requirements depend on the applicable code edition and your scope, so coordinate with your design professional. Many renovation scopes require listed devices, proper placement, hardwiring with battery backup, and interconnection so all alarms sound together. Plan electrical rough-ins early—especially during fast unit turns.
Q7: What should I verify for handrails and guardrails?
Short answer: Handrail graspability, continuity, and returns; guard height and opening limits where guards are required.
Expanded answer: Inspect handrails for a graspable profile, continuous runs, and returns to the wall or post. Guards (distinct from handrails) prevent falls at elevated surfaces and must meet height and opening limitations. Recheck heights and clearances after new flooring or finishes, which can subtly change dimensions.
Q8: How do I protect fire-resistance features during remodels?
Short answer: Identify rated assemblies, use tested firestopping systems, and document penetrations and labels.
Expanded answer: Locate fire-rated walls, floors/ceilings, and shafts on the plans before cutting or coring. Use tested firestopping systems matched to the substrate and penetrant, maintain listed door assemblies (don’t void labels with field modifications), and replace damaged smoke seals or closers. Photo-documenting work supports quality control and smooth inspections.
Q9: How should I phase occupied renovations to stay compliant and keep residents safe?
Short answer: Sequence work to maintain egress, add temporary signage/lighting as needed, and communicate clearly with residents.
Expanded answer: Plan by building, stack, or tier so exit access remains intact. Keep corridors clear, exits unlocked, and add temporary lighting or signage when required. Notify residents ahead of any route or utility changes and provide a supervisor contact. For deeper guidance, see our communication and workflow playbook: https://americanrenovating.com/the-ultimate-renovation-communication-and-workflow-playbook-for-occupied-apartment-communities/ and occupied renovations tips: https://americanrenovating.com/occupied-apartment-renovations-strategy/.
Q10: What documents and submittals should be ready before work starts?
Short answer: Coordinated drawings, product data, and an inspection plan.
Expanded answer: Maintain coordinated architectural/MEP/life-safety drawings that clearly show egress paths, rated assemblies, and device locations. Keep door hardware schedules, smoke alarm cut sheets, handrail details, and UL firestopping systems organized. If TAS applies, schedule RAS reviews and retain correspondence. Post permits and bring documentation to inspections.
Q11: Any real-world tips from Houston projects?
Short answer: Small details like handrail returns and door swing clearances can save days at inspection.
Expanded answer: On occupied projects in Houston, we’ve caught details such as a corridor handrail not returning to the wall and door closers set too heavy. Correcting these while paint and punch teams were mobilized prevented inspection delays later, especially when exit signs and alarms were being finalized. A short, early walk-through with an accessibility and egress lens consistently pays off.
Q12: Who should I involve, and can American Renovating Services Group coordinate compliance?
Short answer: Engage licensed architects/engineers and qualified trades; yes—our Houston team can coordinate scopes and schedules across trades.
Expanded answer: Architects, engineers, and licensed fire alarm, electrical, plumbing, and mechanical contractors help align installations with current codes. American Renovating Services Group can coordinate accessibility standards, egress requirements, smoke alarms, handrails, and inspections to match your schedule. Call us at +1 (346) 666-7705—available 24/7 for inquiries. For a Houston-specific overview, see: https://americanrenovating.com/ and expectations for managers: https://americanrenovating.com/apartment-renovation-houston-process-expectations/.
Conclusion
Aligning scope, materials, and schedules with Houston apartment renovation codes—covering ADA/TAS accessibility, egress, smoke alarms, handrails, and inspections—leads to safer operations, fewer surprises, and smoother approvals. If you’d like a practical partner to help coordinate compliance across trades and occupied schedules, we’re here to help. Have a project in Houston? Call American Renovating Services Group at +1 (346) 666-7705. We’re available 24/7 for inquiries.
