


Local SEO — Houston Apartment Kitchen Remodel Cost: Budgeting Tips & Timeline
Houston apartment kitchen remodel cost: budgeting tips and timeline
Updating apartment kitchens in Houston is one of the most visible ways to lift rentability and resident satisfaction—but “how much will it cost and how long will it take?” rarely has a one-size-fits-all answer. Houston apartment kitchen remodel cost depends on clear scope planning, smart materials selection, labor across multiple trades, required permits, and the day-to-day realities of working inside multifamily buildings. This guide connects those decisions to both budget and timing—without quoting fixed prices—so you can plan smarter and sidestep surprises.
What “Houston apartment kitchen remodel cost” really includes
Scope planning: refresh, replace-in-kind, or reconfigure
- Refresh: Surface-level updates such as painting, hardware swaps, lighting upgrades, and a new backsplash. Plumbing and electrical typically remain as-is.
- Replace-in-kind: New cabinets, countertops, flooring, and fixtures while keeping the same layout. Expect coordination among carpentry and finish trades, plus limited plumbing/electrical tie-ins.
- Reconfigure/layout changes: Moving appliances, sinks, or walls; opening a closed kitchen; or adding circuits and ductwork. These changes introduce more design decisions, permits, inspections, and added labor coordination.
Materials selection: durability, lead times, and maintenance for apartments
- Cabinets: Stock and RTA lines are faster to procure and easier to maintain than custom. Choose durable finishes that stand up to frequent turnovers.
- Countertops: Solid surface or quartz provide durability and low maintenance; laminate can help budgets and lead times but may be less resilient.
- Flooring: Water-resistant LVP/LVT is popular for speed and durability; tile lasts a long time but adds labor and schedule for setting and grouting.
- Fixtures and appliances: Standardized SKUs streamline maintenance and replacements across multiple units. Confirm lead times before locking your schedule.
- Backsplash and paint: Favor easy-clean surfaces and neutral palettes that show well and turn quickly between residents.
Labor considerations across trades: carpentry, plumbing, electrical, HVAC
- Carpentry: Demo, cabinet install, trim, and finish work create the backbone of the sequence. Accurate measurements and early orders help avoid rework.
- Plumbing: Sink, dishwasher, and ice maker lines; fixture replacements; any layout changes trigger rough-in time and testing.
- Electrical: Code-compliant countertop circuits, GFCI/AFCI protection, lighting swaps, and potential panel capacity checks in older buildings.
- HVAC: Venting adjustments for range hoods or make-up air in tight spaces. Even small HVAC tweaks require planning and coordination.
Coordinating these trades drives both cost and schedule. With our in-house teams for plumbing, electrical, HVAC, painting, and cleaning, American Renovating Services Group reduces handoff delays and keeps the sequence tight.
Permits and inspections in Houston: when they’re required and what to expect
- Like-for-like replacements generally don’t require permits; however, new outlets, circuits, plumbing relocations, gas work, or duct changes often do.
- When systems are altered, expect separate trade permits (electrical, plumbing, mechanical). Inspections add checkpoints to the schedule—plan for them.
- The City of Houston follows a defined permitting and inspection workflow. Strong submittals—clear scope and correct documentation—help prevent re-review delays.
Site conditions in multifamily buildings: access, elevators, waste handling
- Elevators and loading zones: Reserve windows to avoid conflicts with resident traffic and deliveries.
- Staging: Establish drop zones for materials and protect corridors and elevators to maintain clean, safe access.
- Debris: Plan daily trash removal and adhere to property rules on quiet hours and dust control.
- Security: Coordinate keys, badges, and sign-ins for trade personnel to streamline daily access.
Budgeting tips for apartment kitchen remodels
Prioritize high-impact upgrades (cabinets, counters, lighting, appliances)
- Cabinets and counters deliver the biggest visual lift—standardize specs across units where it makes sense.
- Upgrade lighting with bright, efficient fixtures and task lighting to boost function and appeal.
- Align appliance packages across the property to simplify service and streamline turns.
Choose resilient, code-compliant materials for multifamily turnover
- Favor stain- and scratch-resistant finishes in neutral tones for broad appeal and easier maintenance.
- Verify fixtures and devices meet current electrical and plumbing codes to avoid costly rework.
- Consider water-resistant flooring and well-sealed surfaces that tolerate frequent cleaning.
Plan allowances and contingencies the right way (avoid under-scoping)
- Create line-item allowances for fixtures, appliances, and finishes to keep purchasing moving while final selections are made.
- Include a contingency for hidden conditions (subfloor repairs, valve replacements, panel upgrades).
- If your property has mixed building ages or prior remodels, expect variation between units and set budgets accordingly.
Bundle scopes to reduce repeat mobilizations and save schedule
- Combine demo, rough-ins, cabinet install, counters, backsplash, paint, and final clean within a single coordinated plan rather than spreading tasks across multiple mobilizations.
- Group adjacent or stacked units so crews maximize productivity and cut elevator trips and repeated setup time.
Coordinate with make-ready timelines to minimize vacancy
- Tie your kitchen remodel sequence into your make-ready plan, including paint touch-ups and final clean. Make Ready Services: 8 Practical Steps for Faster Apartment Turns: https://americanrenovating.com/make-ready-services-apartment-turns-guide/
- Pre-book final clean and punch so leasing can move quickly after inspections. Apartment Turn Timeline: 5 Essential Factors That Affect Duration: https://americanrenovating.com/apartment-turn-timeline-duration-guide/
Timeline factors and a realistic schedule range
Pre-construction: design decisions, approvals, and procurement
- Scope definition: Decide on refresh vs. replace-in-kind vs. reconfigure and lock selections early to shape the calendar.
- Permits: If needed, submit promptly with accurate drawings and specs.
- Procurement: Order cabinets, counters, appliances, and long-lead fixtures before demo to prevent gaps.
- Resident notices: If the unit is occupied, plan communication windows, access protocols, and utility coordination.
Construction sequence: demo to final clean and punch
- Demo and protection
- MEP rough-ins (if layout or system changes)
- Cabinet installation and templating (for stone/solid-surface counters)
- Countertop install
- Backsplash, fixtures, and appliance set
- Paint and flooring (sequence can vary by design), then trim
- Final clean and management/leasing handoff
A disciplined sequence reduces idle time between trades, limits rework, and helps you hit turnover targets.
Dependencies: inspections, material lead times, and change management
- Inspections: Build in time after rough-in and at final trade work when required.
- Lead times: Cabinets and counters often define the critical path; verify vendor timelines in writing and track updates.
- Changes: Scope shifts ripple through multiple trades—use written approvals and updated schedules to keep control and manage expectations.
Occupied vs. vacant units: noise windows and daily cleanup
- Occupied: Reduced work hours, daily cleanups, and extra protection are the norm. Limit shutoffs and provide clear notices for water or power interruptions.
- Vacant: Faster execution, extended work windows, and easier staging—but still coordinate with neighboring residents and respect building quiet hours.
Weather, access, and Houston-specific logistics that can affect pace
- Heavy rain events can delay deliveries or trash hauls; plan indoor staging to keep work moving.
- High humidity can extend paint and adhesive cure times—account for it in finish schedules.
- Houston traffic patterns influence crew arrival and vendor drop-offs; lock delivery windows with carriers and plan around peak hours.
Permits and code considerations in Houston
Electrical, plumbing, and mechanical triggers for permits
- Electrical: New circuits, added outlets, GFCI/AFCI updates, and panel work typically require permits and inspections.
- Plumbing: Moving sink locations, adding appliances with water lines, and valve or drain relocations often require permits.
- Mechanical: New or modified ductwork and range hood venting may trigger mechanical permits.
Always confirm permit thresholds with the City of Houston for your specific scope. Early clarity helps avoid schedule stalls.
ADA/common-area impacts for community kitchens vs. in-unit work
- In-unit kitchens typically follow residential code for that building type, while common-area kitchens can introduce accessibility requirements for clearances, heights, and controls.
- Fair housing and accessibility features may apply in certain properties—coordinate early with ownership and property management to set the right design targets.
Documentation, inspections, and coordinating with property management
- Maintain a clear submittal log: selections, shop drawings, cut sheets, and permits.
- Align inspection dates with the construction sequence to reduce idle days.
- Keep management updated with weekly progress notes, upcoming tasks, and any decisions required to maintain momentum.
Quality, safety, and resident communication
Dust control, protection, and safe egress in occupied communities
- Use plastic containment, zipper doors, and HEPA filtration where appropriate to protect indoor air quality.
- Protect corridors, elevators, and door frames; keep egress routes clear at all times.
- Cap and label shutoffs; post signage for wet floors and active work zones.
Resident notices, quiet hours, and scheduling expectations
- Provide written notices for start dates, expected duration, daily work windows, and any utility impacts.
- Share a simple weekly outlook so residents and leasing teams can plan around noise and access needs.
Final clean, touch-ups, and handoff to leasing/management
- Schedule a systematic punch walk, address items promptly, and follow with a professional final clean.
- Photograph finished spaces and document appliance model numbers for maintenance records.
- Hand keys and turnover notes to management so the unit can be listed immediately.
Short myth vs. fact
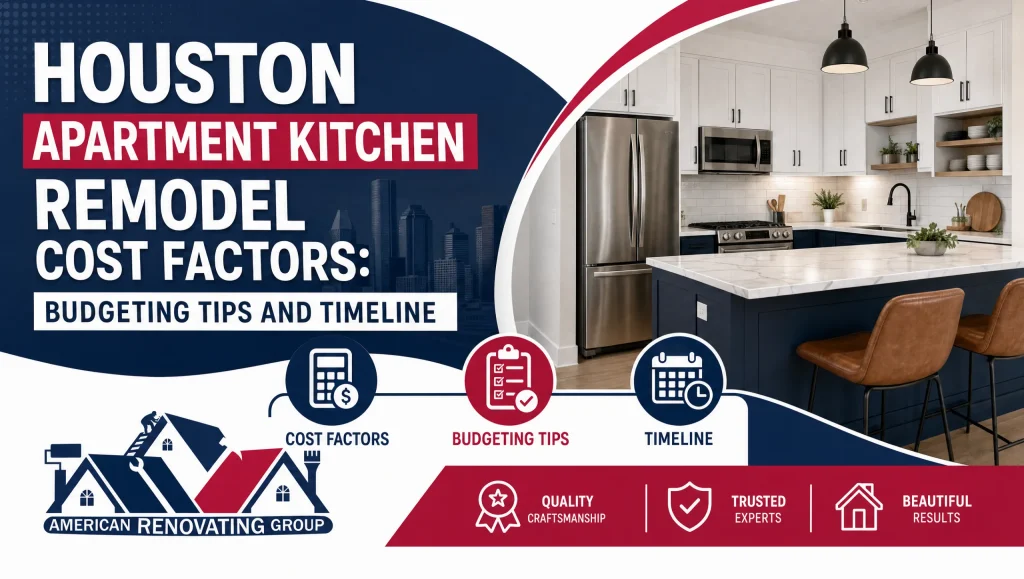
Planning a Houston apartment kitchen remodel: aligning scope, materials, labor, permits, and a realistic schedule.
- Myth: A kitchen remodel is just new cabinets and counters; permits won’t be needed.
Fact: As soon as you add circuits, relocate plumbing, or modify ventilation, permits and inspections may be required in Houston—and they affect the schedule. - Myth: Ordering materials after demo keeps options open.
Fact: Locking selections before demo avoids idle time and helps you hit your target turnover date. - Myth: Working in occupied units just takes a little longer.
Fact: Occupied-unit protocols—limited noise windows, daily cleanup, and added protection—require a different plan and coordination to keep residents safe and satisfied.
Real first-hand practice note
On recent multifamily turns in Houston, our crew saw a full week drop from the schedule simply by locking cabinet and countertop selections before demo. We coordinated plumbing rough-ins and electrical updates in one mobilization, then rolled immediately into paint and final clean. That tight handoff helped the property deliver keys to leasing sooner and cut down on punch-list noise.
How American Renovating Services Group supports your project
Single-source coordination for painting, plumbing, electrical, HVAC, cleaning
- Cross-trade planning reduces handoffs and shortens the critical path.
- Our in-house crews handle interiors end to end—demo, carpentry, plumbing, electrical, HVAC adjustments, painting, and final clean—so your team has one accountable partner.
Make-ready alignment and turnover efficiency
- We align scopes with your make-ready schedule to minimize vacancy and avoid repeat mobilizations.
- For broader community strategies, explore Apartment Renovation Houston: What Property Managers Should Expect: https://americanrenovating.com/apartment-renovation-houston-process-expectations/ and Apartment Renovation Strategy: 8 Essential Steps for Property Managers: https://americanrenovating.com/apartment-renovation-strategy-property-planning/
Houston coverage, responsive communication, and 24/7 inquiries at +1 (346) 666-7705
- We’re Houston-based and familiar with local permitting, inspections, and multifamily logistics.
- Reach us anytime at +1 (346) 666-7705. For a broader look at our capabilities, see Houston Renovating Services Transforms Apartments & Homes: https://americanrenovating.com/
Actionable planning extras and related resources
- Occupied work protocols: Occupied Apartment Renovations: 7 Practical Ways to Reduce Tenant Disruption: https://americanrenovating.com/occupied-apartment-renovations-strategy/
- Sustainable choices that hold up to turnover: Transform Your Space with Sustainable Apartment Renovation: https://americanrenovating.com/sustainable-apartment-renovation/
- Community-scale planning and maintenance: Comprehensive Guide to Apartment Community Renovation and Maintenance Projects: Boost Resident Satisfaction and Efficiency: https://americanrenovating.com/comprehensive-guide-to-apartment-community-renovation-and-maintenance-projects-boost-resident-satisfaction-and-efficiency/
Quick reference: what drives cost and schedule
- Scope planning: refresh vs. replace-in-kind vs. reconfigure
- Materials selection: cabinets, counters, flooring, fixtures, appliances, and confirmed lead times
- Labor considerations: coordinated carpentry, plumbing, electrical, and HVAC
- Permits and inspections: triggered by system changes, with scheduled checkpoints
- Schedule factors: procurement timing, inspection calendars, and occupied vs. vacant work windows
- Site conditions: access, elevator reservations, staging, debris handling
Image suggestion for this article
- Image: A clean, durable apartment kitchen with standardized finishes and task lighting.
Alt text: Houston apartment kitchen remodel cost planning with durable, standardized materials
Bringing it all together
Houston apartment kitchen remodel cost is shaped by scope choices, materials selection, labor across multiple trades, required permits, and a schedule influenced by multifamily site logistics. Define scope clearly, standardize durable materials with reliable lead times, confirm permit triggers early, and sequence work to reduce handoffs. Whether you’re refreshing one unit or upgrading a stack, our Houston team can help you build a realistic schedule, align with make-ready, and keep residents and neighbors informed.
Frequently Asked Questions
What drives Houston apartment kitchen remodel cost the most?
Short answer: Scope, materials, labor coordination, permits, and site logistics are the primary cost drivers.
Expanded answer: Houston apartment kitchen remodel cost is shaped by whether you’re doing a refresh, replace-in-kind, or a full reconfiguration, plus materials selection (especially cabinets and counters), multi-trade labor (carpentry, plumbing, electrical, HVAC), permit/inspection requirements, and the realities of multifamily access, staging, and debris handling.
Do I need permits for an apartment kitchen remodel in Houston?
Short answer: Like-for-like swaps often don’t; new circuits, plumbing relocations, gas work, or duct changes typically do.
Expanded answer: In Houston, permits are usually triggered by system changes—electrical (new circuits/GFCI-AFCI/panel work), plumbing (relocations, new lines), and mechanical (ducts, range hood venting). Expect separate trade permits and inspections when systems are altered. Confirm thresholds with the City of Houston for your exact scope to avoid schedule stalls.
How should I budget for an apartment kitchen remodel without overcommitting?
Short answer: Use line-item allowances and a reasonable contingency for hidden conditions.
Expanded answer: Create allowances for fixtures, appliances, and finishes so purchasing can proceed while final selections are locked. Add contingency for common hidden issues like subfloor repairs, valve replacements, or panel upgrades. If building ages or prior remodels vary across units, set budgets accordingly and avoid under-scoping.
What materials balance durability, maintenance, and lead time for apartments?
Short answer: Stock/RTA cabinets, quartz or solid-surface counters, and water-resistant LVP/LVT flooring are reliable picks.
Expanded answer: Choose standardized, durable finishes that clean easily and withstand turnover—stock/RTA cabinets for speed, quartz/solid surface for resilience and low maintenance, and LVP/LVT for water resistance and fast install. Confirm lead times for appliances and fixtures before finalizing the schedule.
How long does an apartment kitchen remodel usually take?
Short answer: Timelines depend on scope, materials lead times, inspections, and whether the unit is occupied or vacant.
Expanded answer: A disciplined sequence—from demo to MEP rough-ins (if needed), cabinets and templating, counters, backsplash, paint/flooring, and final clean—keeps things moving. Cabinets/counters often define the critical path; inspections add checkpoints. Occupied units require limited work hours and daily cleanup, which can extend duration.
What’s the best way to minimize vacancy during kitchen upgrades?
Short answer: Lock selections early, order long-lead items first, and bundle scopes within a tight, single plan.
Expanded answer: Standardize specs, submit permits promptly when needed, and pre-book final clean and punch. Bundle demo, rough-ins, cabinets, counters, backsplash, paint, and clean to avoid repeat mobilizations. Coordinate with make-ready steps for a smoother turnover. See Make Ready Services: 8 Practical Steps for Faster Apartment Turns: https://americanrenovating.com/make-ready-services-apartment-turns-guide/ and Apartment Turn Timeline: 5 Essential Factors That Affect Duration: https://americanrenovating.com/apartment-turn-timeline-duration-guide/
How does working in occupied units change the plan?
Short answer: Expect reduced noise windows, daily cleanup, added protection, and clear resident notices.
Expanded answer: Occupied-unit work requires strict communication on start dates, daily work hours, and any water/power interruptions. Use containment, protect corridors/elevators, and keep egress clear. Plan shutoffs carefully and provide weekly outlooks. For tips, see Occupied Apartment Renovations: 7 Practical Ways to Reduce Tenant Disruption: https://americanrenovating.com/occupied-apartment-renovations-strategy/
What coordination steps help control both cost and schedule?
Short answer: Cross-trade planning, grouping stacked/adjacent units, and accurate pre-measurements are key.
Expanded answer: Coordinate carpentry, plumbing, electrical, and HVAC to reduce handoffs. Group units to cut elevator trips and setup time. Order cabinets and long-lead items after precise field checks to avoid rework. American Renovating Services Group’s in-house teams tighten the sequence and limit idle time.
How should property managers handle documentation and inspections?
Short answer: Keep a clean submittal log, align inspection dates with the sequence, and share weekly updates.
Expanded answer: Maintain selections, shop drawings, cut sheets, and permits in a single log. Schedule inspections around rough-in and final trade work to minimize downtime. Provide management with weekly notes, upcoming tasks, and decision points to maintain momentum.
Real practice: what scheduling move has saved you time on recent Houston projects?
Short answer: Locking cabinet and countertop selections before demo shortened our schedule by about a week on recent multifamily turns.
Expanded answer: On recent Houston unit turns, we coordinated plumbing rough-ins and electrical updates in one mobilization because cabinets/counters were pre-selected and ordered. We rolled straight into paint and final clean, reducing handoffs and helping leasing list sooner. This kind of front-loaded planning directly supports Houston apartment kitchen remodel cost and timeline control.
Let’s talk through your specific units and timeline. Contact American Renovating Services Group in Houston at +1 (346) 666-7705 for a practical, coordinated plan—no pressure, just clear next steps.
